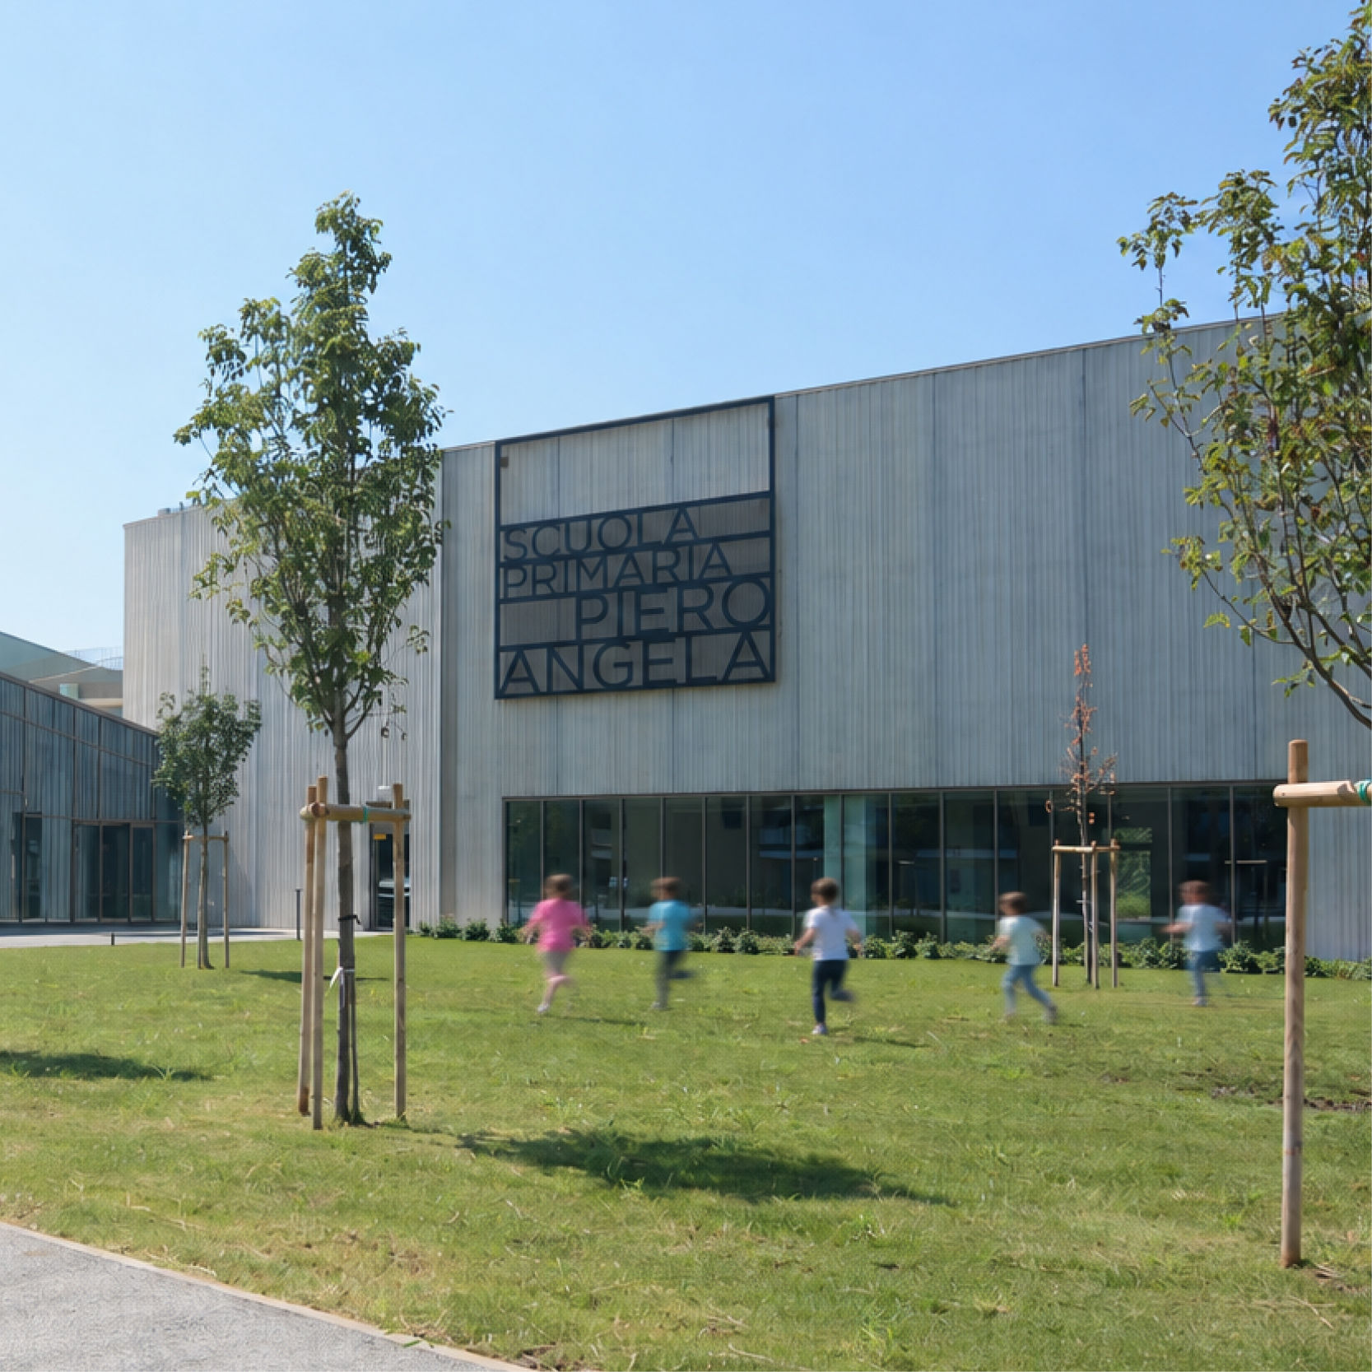

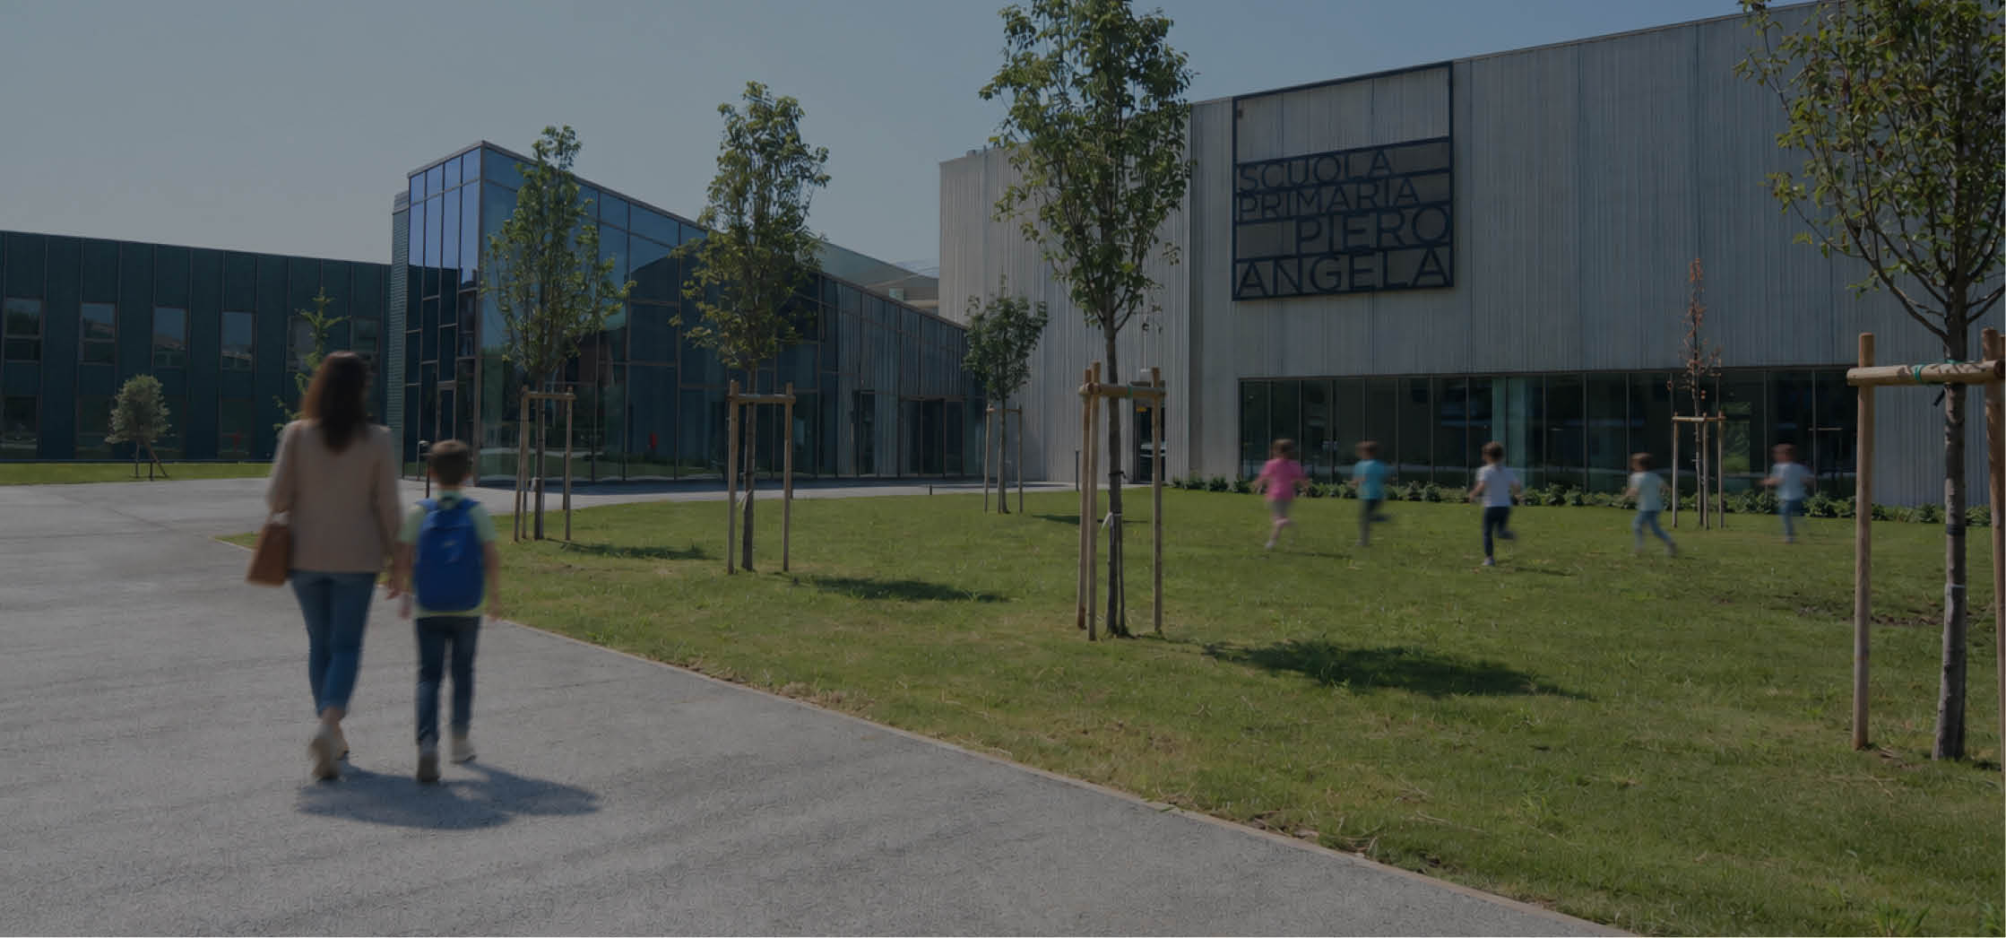
Opened on March 30, 2026, the new Piero Angela Primary School is located in the Borgochiesanuova district, between Via Rinaldo Mantovano and Strada Chiesanuova. Designed by Atelier(s) Alfonso Femia, the new building is arranged over two floors and accommodates 15 classrooms, along with spacious areas designed to encourage social interaction, gathering, and connection with the surrounding neighborhood.
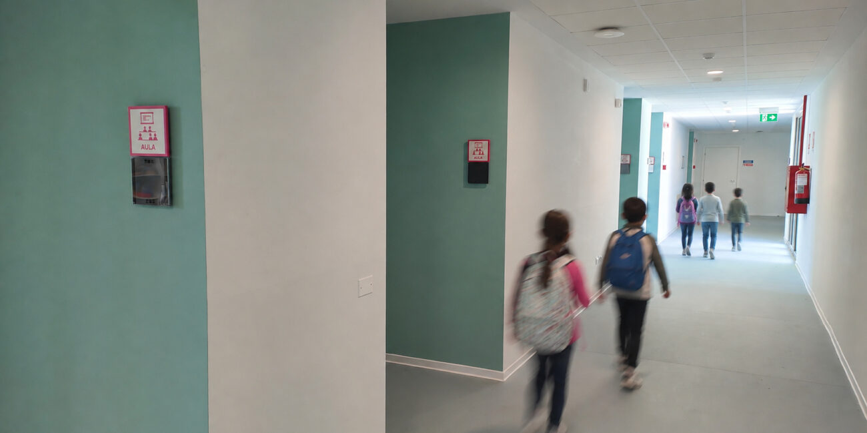
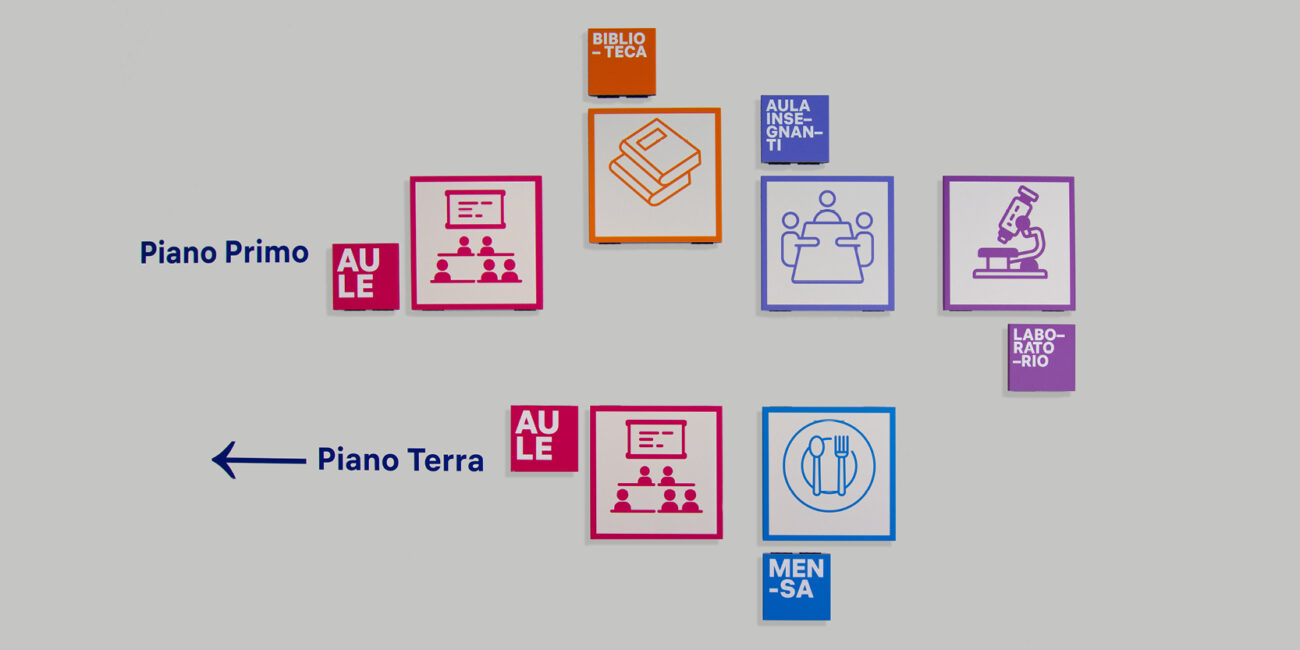
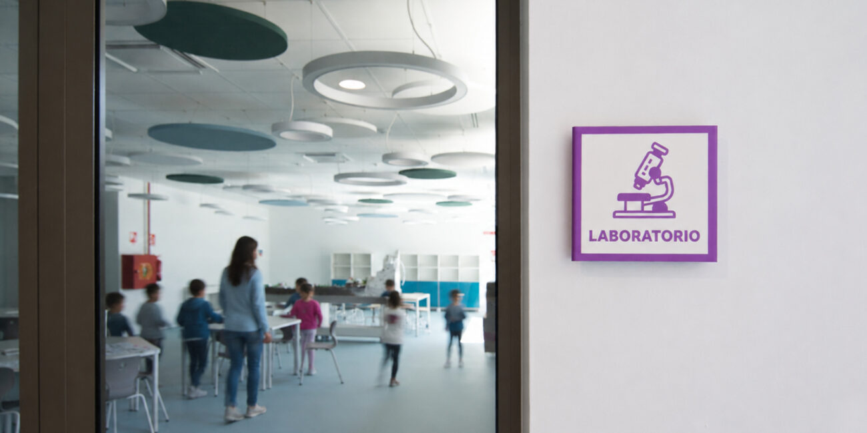
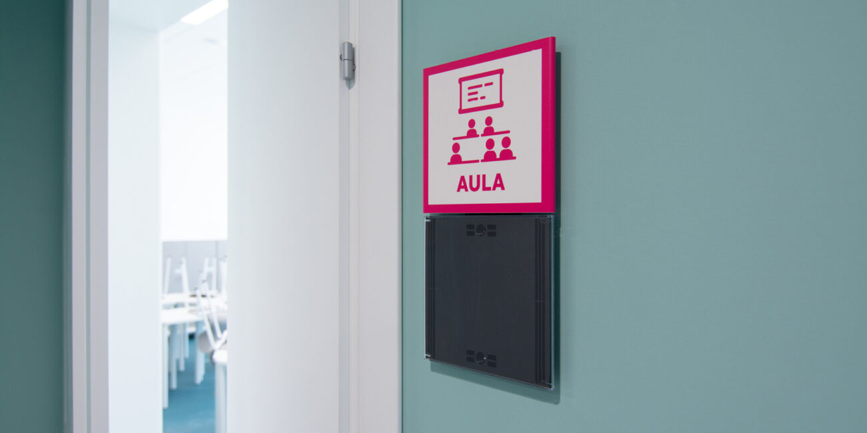
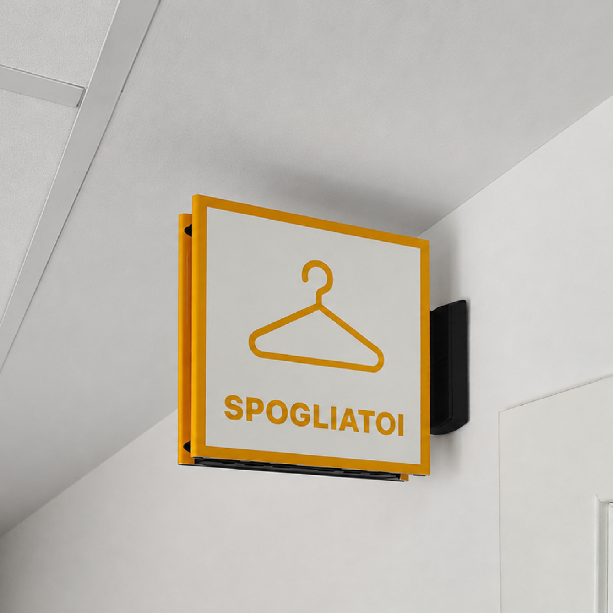
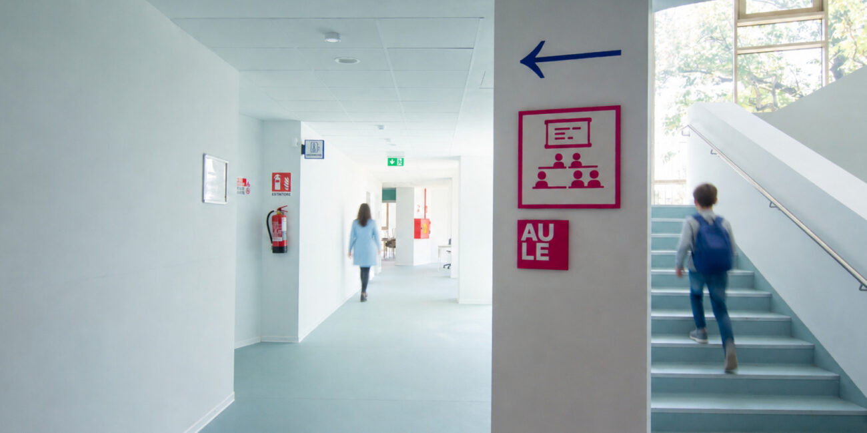
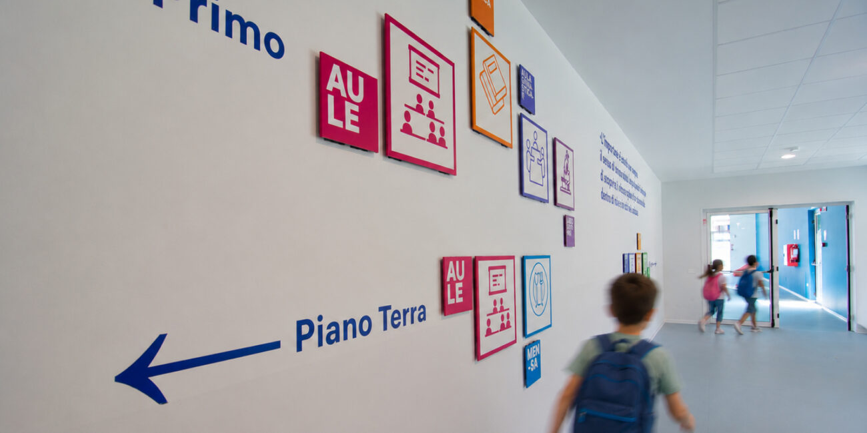
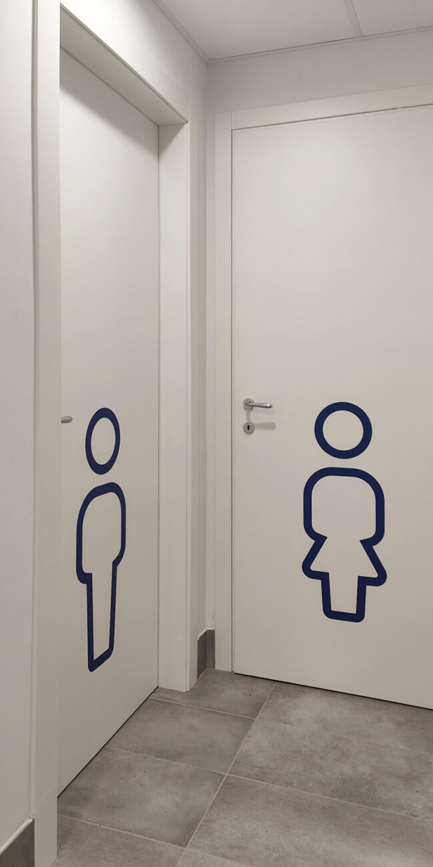
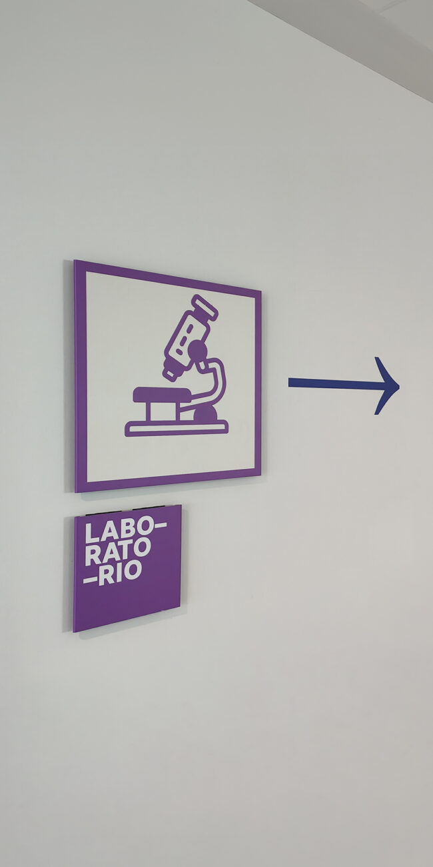
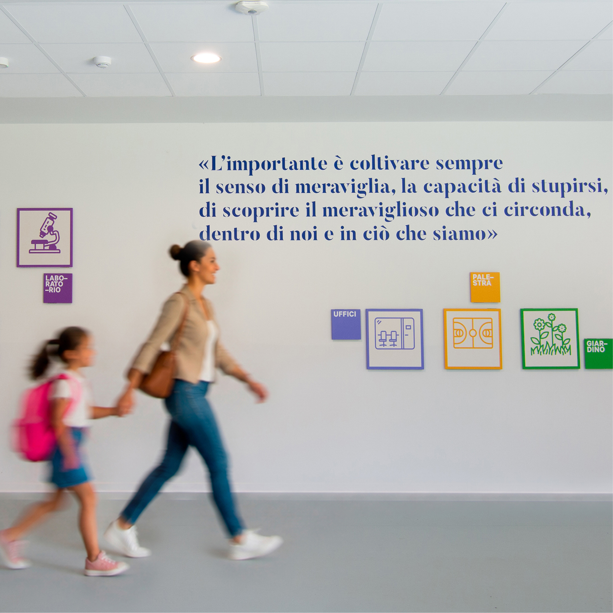
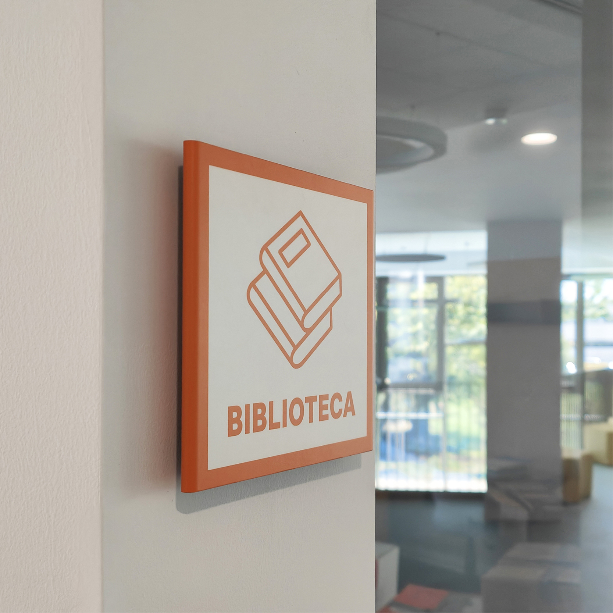
Within this architectural project, visual communication contributes to creating a distinctive, dynamic, and child-friendly environment. The school features the Cartesio system, combined with lettering and texts produced using Wallgraphics film, to create flexible and ever-changing signage. Colorful pictograms become an integral part of the interiors, adding visual character while helping children and teachers navigate and understand the spaces.
One of the key features of the project is the management of classroom names through a system designed to be updated over time. Thanks to Cartesio, the information can be easily modified, ensuring maximum flexibility in classroom management, as classrooms and their designations may change from one school year to the next.
The signage is therefore not a static element, but a truly adaptable system, capable of evolving alongside the school’s daily needs. The project combines functionality with visual language: text, pictograms, and colors create an immediately legible wayfinding system while also contributing to the identity of the spaces. The graphics complement the architectural design without overpowering it, transforming walls and glazed surfaces into communication tools that make the spaces more intuitive, vibrant, and welcoming. A project in which architecture, graphics, and function come together to create a contemporary, open, and inclusive educational environment.
“The project for the Mantua School, developed within the Pinqua framework, follows the principles of ‘Scuola Social Impact’, proposing an urban device that places the school at its center and acts upon the urban space, creating a garden-park capable of addressing the lack of connections between the different ‘territories’: landscape, living spaces, public spaces, and accessibility. The school becomes a city, and the city takes shape around the school. Only in this way can schools become not merely buildings, beautiful or otherwise, but responsible actions in the present and generous contributions to the future.”
Alfonso Femia
Project by Alfonso Femia / Atelier(s) Alfonso Femia
with Arch. Michelangelo Pugliese, Arch. Paolo Vincenzi and Sertec Engineering Consulting